


$740,000
$748,000
1.1%For more information regarding the value of a property, please contact us for a free consultation.
526 Audubon DR Spartanburg, SC 29302
3 Beds
2.5 Baths
3,041 SqFt
Key Details
Sold Price $740,000
Property Type Single Family Home
Sub Type Single Family Residence
Listing Status Sold
Purchase Type For Sale
Approx. Sqft 3000-3199
Square Footage 3,041 sqft
Price per Sqft $243
Subdivision Andrews Farm
MLS Listing ID SPN342845
Sold Date 11/12/26
Style Traditional
Bedrooms 3
Full Baths 2
Half Baths 1
HOA Y/N No
Year Built 1980
Annual Tax Amount $3,828
Tax Year 2025
Lot Size 1.060 Acres
Acres 1.06
Lot Dimensions 106 x 302 x 200 x 306
Property Sub-Type Single Family Residence
Property Description
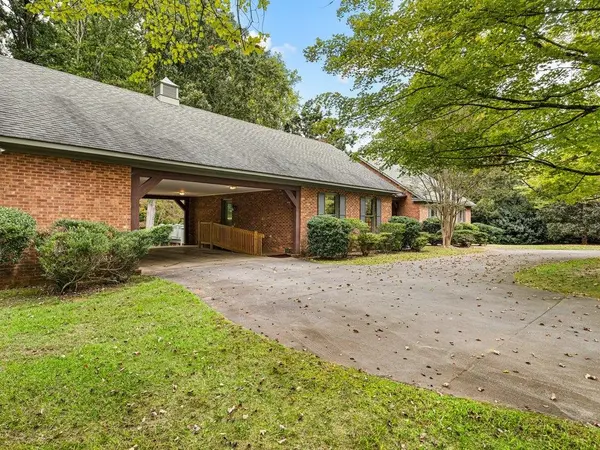
Built in 1980, this well-crafted home sits on 1.06 acres of landscaped grounds and circular driveway leading to the double carport with storage. Inside you will find hardwood floors, nine-foot ceilings in some areas and freshly painted interior. The deck has been recently pressured wash & painted and a new hot water heater adds peace of mind. The layout opens with a foyer that is adjacent to the dining room and family room with beamed ceilings, fireplace, built ins and access to the deck. There are 3 bedrooms and two and a half baths on the main level. The kitchen includes granite countertops, double ovens and gas cooktop. There is a separate breakfast room and convenient laundry room plus hall storage near the double carport. A permanent staircase leads to an unfinished attic that a contractor believes could be finished to add 2 bedrooms and a full bath. A walk- in unfinished basement at the rear with outside entrance provides storage, hot water heater and HVAC system. This home is quality throughout and has been well maintained. Must see to appreciate!
Location
State SC
County Spartanburg
Rooms
Basement Partial, Unfinished
Primary Bedroom Level 3
Main Level Bedrooms 3
Interior
Interior Features Ceiling Fan(s), Cable Available, Ceilings-Some 9 Ft +, Attic Stairs Fixed, Fireplace, Walk-In Closet(s), Soaking Tub, Ceiling - Smooth, Solid Surface Counters, Laminate Counters, Bookcases, Utility Sink, Pantry
Heating Heat Pump
Cooling Heat Pump
Flooring Carpet, Ceramic Tile, Hardwood
Fireplaces Number 1
Fireplace Y
Appliance Gas Cooktop, Dishwasher, Disposal, Double Oven, Electric Oven, Down Draft
Laundry 1st Floor, Electric Dryer Hookup, Sink, Walk-In, Washer Hookup
Exterior
Parking Features Carport, 2 Car Carport, Courtyard Entry
Garage Spaces 2.0
Roof Type Architectural,Composition
Building
Building Age 21-30
Lot Description Level, Sloped, Some Trees
Story One and One Half
Sewer Public Sewer
Water Public
Structure Type Brick Veneer,Wood Siding
Schools
Elementary Schools 7-Pine Street
Middle Schools 7-Mccracken
High Schools 7-Spartanburg
School District 7 Sptbg Co
Read Less
Want to know what your home might be worth? Contact us for a FREE valuation!

Our team is ready to help you sell your home for the highest possible price ASAP