

$326,500
$339,000
3.7%For more information regarding the value of a property, please contact us for a free consultation.
454 Wolfbend RD Woodruff, SC 29388
3 Beds
2 Baths
1,814 SqFt
Key Details
Sold Price $326,500
Property Type Single Family Home
Sub Type Single Family Residence
Listing Status Sold
Purchase Type For Sale
Approx. Sqft 1800-1999
Square Footage 1,814 sqft
Price per Sqft $179
Subdivision Orchards At Reidville
MLS Listing ID SPN342007
Sold Date 11/06/26
Style Craftsman,Ranch
Bedrooms 3
Full Baths 2
HOA Fees $39/ann
HOA Y/N Yes
Year Built 2017
Annual Tax Amount $2,345
Tax Year 2025
Lot Size 6,534 Sqft
Acres 0.15
Property Sub-Type Single Family Residence
Property Description
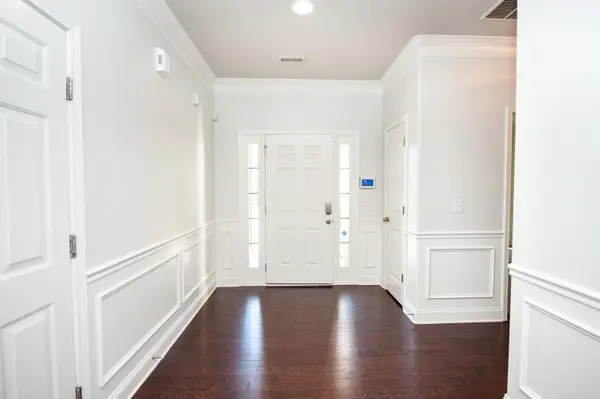
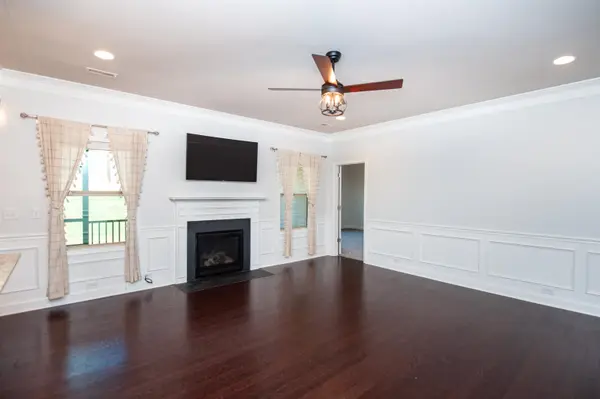
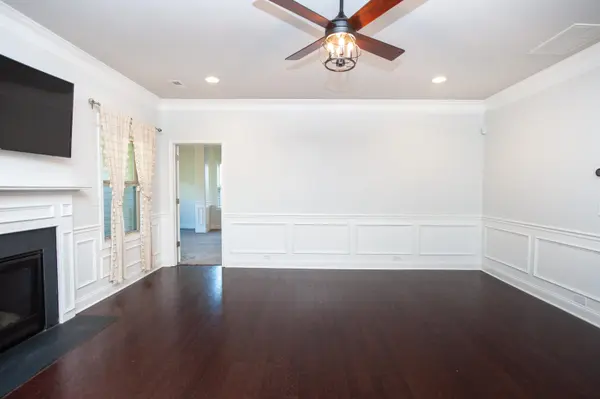
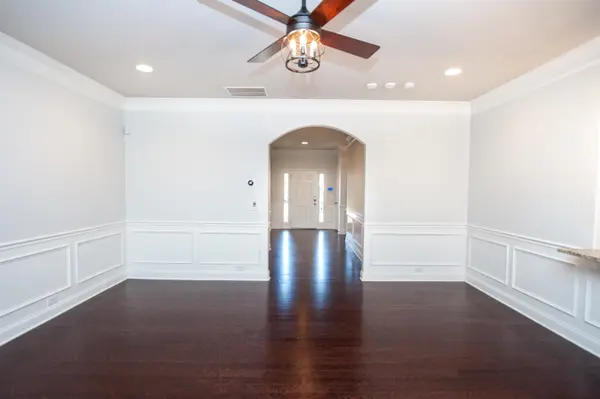
Welcome to 454 Wolfbend Road! This well-appointed move in ready Ranch Home offers 3 bedrooms, 2 full baths, a 2-car garage, and an inviting floor plan designed for comfortable everyday living and entertaining. Outside, enjoy a fully fenced yard, screened porch, and spacious paver patio offering plenty of room to relax or gather outdoors. Inside, the semi-open floor plan centers around a gourmet kitchen featuring granite countertops, a gas cooktop with pot filler, double ovens, and generous workspace. The kitchen flows into the large great room highlighted by a gas fireplace. A split bedroom layout provides separation between the secondary bedrooms and the spacious primary suite. The owner's bedroom features a trey ceiling along with a separate flex space ideal for a home office, sitting area, or reading nook, with direct access to the screened porch. The ensuite bath includes a walk-in tiled shower, soaking tub, double vanity, private water closet, linen closet, and an impressive walk-in closet. Conveniently located in Reidville, this home offers easy access to both Greenville and Spartanburg, with Pelham Road, Woodruff Road, GSP International Airport, shopping, dining, groceries, and other everyday conveniences just a short drive away. Schedule your private tour of 454 Wolfbend Road today!
Location
State SC
County Spartanburg
Rooms
Basement None
Primary Bedroom Level 3
Main Level Bedrooms 3
Interior
Interior Features Cable Available, Ceilings-Some 9 Ft +, Tray Ceiling(s), Attic Stairs Pulldown, Fireplace, Walk-In Closet(s), Soaking Tub, Ceiling - Smooth, Disabled Access, Solid Surface Counters, Open Floorplan, Split Bedroom Plan, Pantry, Walk-In Pantry
Heating Forced Air
Cooling Central Air
Flooring Carpet, Ceramic Tile, Wood
Fireplaces Number 1
Fireplace Y
Appliance Gas Cooktop, Dishwasher, Disposal, Microwave, Double Oven, Wall Oven, Built-In Range
Laundry 1st Floor, Electric Dryer Hookup, Walk-In, Washer Hookup
Exterior
Exterior Feature Windows - Tilt, Handicap Access
Parking Features Attached, 2 Car Attached, Garage Door Opener, Driveway, Garage
Garage Spaces 2.0
Pool Windows - Tilt
Community Features Common Areas, Pool, Sidewalks
Roof Type Composition
Building
Building Age 6-10
Lot Description Fenced Yard, Underground Utilities
Story One
Sewer Public Sewer
Water Public
Structure Type Stone,Vinyl Siding
Schools
Elementary Schools 5-Reidville
Middle Schools 5-Aber Creek Middle
High Schools 5-Byrnes High
School District 5 Sptbg Co
Others
HOA Fee Include Common Area,Pool,Street Lights
Read Less
Want to know what your home might be worth? Contact us for a FREE valuation!

Our team is ready to help you sell your home for the highest possible price ASAP