



$305,000
$309,900
1.6%For more information regarding the value of a property, please contact us for a free consultation.
10 Meadowview DR Taylors, SC 29687
3 Beds
2 Baths
1,323 SqFt
Key Details
Sold Price $305,000
Property Type Single Family Home
Sub Type Single Family Residence
Listing Status Sold
Purchase Type For Sale
Approx. Sqft 1200-1399
Square Footage 1,323 sqft
Price per Sqft $230
MLS Listing ID SPN341428
Sold Date 11/06/26
Style Craftsman,Ranch
Bedrooms 3
Full Baths 2
HOA Y/N No
Year Built 1978
Annual Tax Amount $897
Tax Year 2025
Lot Size 0.300 Acres
Acres 0.3
Property Sub-Type Single Family Residence
Property Description
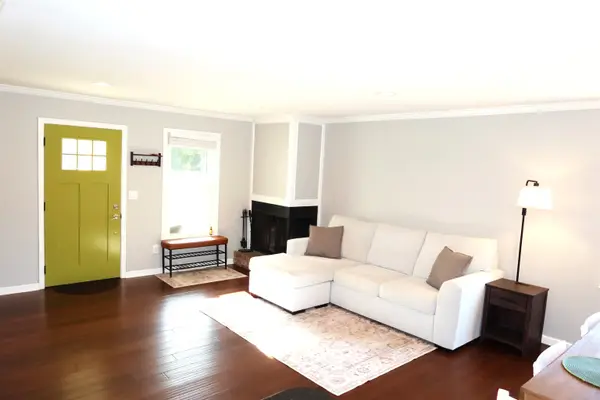
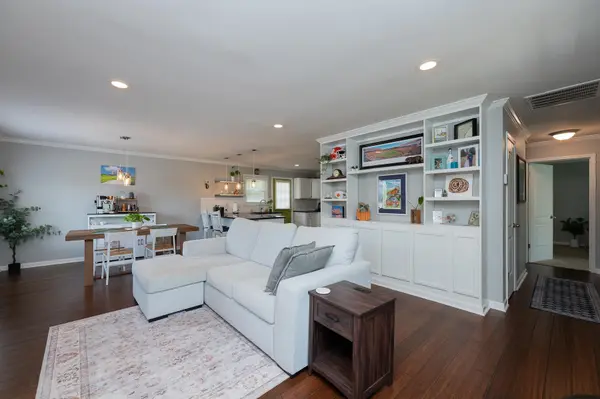
PRICE REDUCED + CLOSING COST CREDITS!!! BEST LOCATION...GREENVILLE'S WONDERFUL EASTSIDE! CONVENIENT to EVERYTHING! NICE NO-HOA NEIGHBORHOOD! SPACIOUS FENCED BACKYARD! UPGRADED 3 BR/2BA HOME! TOP-RANKING SCHOOLS! GREAT PRICE for ALL! 10 Meadowview, ideally located in the desirable Eastside of Greenville with access to top-ranking schools! This well-maintained home offers a beautiful open floor plan, a fenced lot, covered front porch, and back patio—perfect for enjoying outdoor living and entertaining. Recent updates and upgrades include a new roof in 2020, upgraded electrical grounding system and panel with GFCI protection, new garbage disposal, select new lighting fixtures, new carpet in the Primary Bedroom, and new flooring throughout the kitchen, dining, and living areas. Both bathrooms have been updated, along with the kitchen, providing comfortable and refreshed living spaces. A newer refrigerator is negotiable. Additional peace of mind is offered with a 1-year Home Warranty. Fireplace conveys "as-is" and is not warranted. Don't miss this opportunity to enjoy a convenient Eastside location, desirable schools, and numerous recent improvements!
Location
State SC
County Greenville
Rooms
Basement None
Interior
Interior Features Ceiling Fan(s), Attic Stairs Pulldown, Ceiling - Smooth, Solid Surface Counters, Open Floorplan, Walk-In Pantry
Heating Forced Air
Cooling Central Air, Heat Pump
Flooring Carpet, Ceramic Tile, Laminate, Wood
Fireplaces Number 1
Fireplace Y
Appliance Electric Cooktop, Dishwasher, Disposal, Microwave, Electric Oven
Laundry 1st Floor
Exterior
Exterior Feature Windows - Tilt
Parking Features Driveway
Pool Windows - Tilt
Community Features None
Roof Type Composition
Building
Building Age 31-50
Lot Description Level
Story One
Sewer Public Sewer
Water Public
Structure Type Hardboard Siding
Schools
Elementary Schools Other
Middle Schools 10-Northwood
High Schools 10- Riverside
School District 9 (Greer)
Others
HOA Fee Include None
Read Less
Want to know what your home might be worth? Contact us for a FREE valuation!

Our team is ready to help you sell your home for the highest possible price ASAP