


$385,000
$399,900
3.7%For more information regarding the value of a property, please contact us for a free consultation.
405 Fenwick DR Woodruff, SC 29388
3 Beds
2.5 Baths
3,049 SqFt
Key Details
Sold Price $385,000
Property Type Single Family Home
Sub Type Single Family Residence
Listing Status Sold
Purchase Type For Sale
Approx. Sqft 3000-3199
Square Footage 3,049 sqft
Price per Sqft $126
Subdivision Anderson Grant
MLS Listing ID SPN341980
Sold Date 11/05/26
Style Craftsman
Bedrooms 3
Full Baths 2
Half Baths 1
HOA Fees $32/ann
HOA Y/N Yes
Year Built 2023
Annual Tax Amount $2,218
Tax Year 2025
Lot Size 7,405 Sqft
Acres 0.17
Property Sub-Type Single Family Residence
Property Description
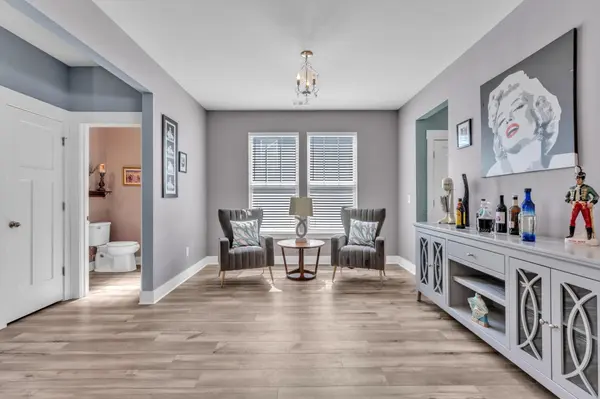
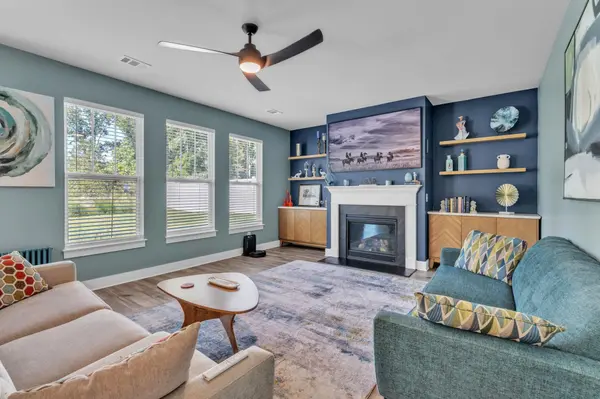
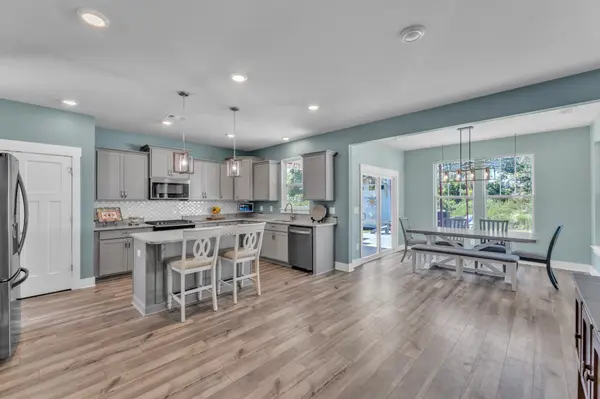
Beautifully maintained home offering versatile living spaces, EXTENSIVE UPGRADES, and EXCEPTIONAL OUTDOOR LIVING in a quiet, peaceful setting. The main level features LVP FLOORING throughout, a spacious living room with GAS FIREPLACE, powder room, and flexible office that could easily become a playroom or additional bedroom. The upgraded kitchen showcases STAINLESS STEEL APPLIANCES, DESIGNER TILE BACKSPLASH, UPGRADED CABINET MOLDING, LARGE ISLAND WITH DESIGNER PENDANT LIGHTING, PANTRY, AND COFFEE BAR. The kitchen was thoughtfully enhanced in construction with an ADDITIONAL EXTENSION, providing valuable space for dining or a cozy sitting area. Heading upstairs on the HARDWOOD STAIRS, you will find an OPEN LOFT, three bedrooms, and convenient LAUNDRY. The spacious PRIMARY SUITE features a thoughtfully DESIGNED ADDITIONAL EXTENSION, creating the perfect space for a SITTING AREA or HOME OFFICE, along with peaceful VIEWS of the SURROUNDING TREES. The primary bath includes a TILED WALK-IN SHOWER WITH BUILT-IN BENCH, DUAL VANITY, PRIVATE COMMODE AREA, and LARGE WALK-IN CLOSET. One secondary bedroom is currently designed as a man cave with a BUILT-IN CLOSET SYSTEM AND HIDDEN SAFE. The backyard is an extension of the home, featuring a COVERED PATIO WITH CEILING FAN, ADDITIONAL PATIO SPACE, OUTDOOR LIGHTING, BUILT-IN FIRE PIT, GARDENING BEDS, and a 12X12 SHED. The EXTENDED DRIVEWAY accommodates up to 7 vehicles, while the ROCKING CHAIR FRONT PORCH adds curb appeal. The 2.5-CAR GARAGE is exceptionally functional with an EPOXY FLOOR, 10-FOOT CEILING to accommodate large trucks, WORKSHOP BUMP-OUT, ADDITIONAL ELECTRICAL OUTLETS, and EV WIRING IN TWO LOCATIONS. Additional highlights include TWO HVAC SYSTEMS serving both upstairs and downstairs, blinds, and all freshly PAINTED recently. Enjoy fantastic community amenities including a SWIMMING POOL, PICKLEBALL COURT, DOG PARK, WALKING PATHS, AND LARGE PAVILION. With thoughtful upgrades, abundant storage, flexible living areas, and an impressive outdoor retreat, this home offers it all! Don't miss out; make your appointment TODAY!
Location
State SC
County Spartanburg
Rooms
Basement None
Interior
Interior Features Cable Available, Ceilings-Some 9 Ft +, Attic Stairs Pulldown, Walk-In Closet(s), Ceiling - Smooth, Solid Surface Counters, Open Floorplan, Walk-In Pantry, Radon Mitigation System
Heating Forced Air, Gas Available
Cooling Central Air
Flooring Carpet, Luxury Vinyl
Fireplaces Number 1
Fireplace Y
Appliance Dishwasher, Disposal, Microwave, Gas Oven, Gas Range
Laundry 2nd Floor, Electric Dryer Hookup, Walk-In
Exterior
Exterior Feature Windows - Tilt
Parking Features 2 Car Attached, Garage Door Opener
Garage Spaces 2.0
Pool Windows - Tilt
Community Features Street Lights
Roof Type Architectural
Building
Building Age 1-5
Lot Description Level
Story Two
Sewer Public Sewer
Water Public
Structure Type Vinyl Siding
Schools
Elementary Schools 5-Reidville
Middle Schools 5-Berry Shoals
High Schools 5-Byrnes High
School District 5 Sptbg Co
Others
HOA Fee Include None
Read Less
Want to know what your home might be worth? Contact us for a FREE valuation!

Our team is ready to help you sell your home for the highest possible price ASAP