


$295,000
$299,000
1.3%For more information regarding the value of a property, please contact us for a free consultation.
104 Menlo DR Simpsonville, SC 29680
3 Beds
2 Baths
1,418 SqFt
Key Details
Sold Price $295,000
Property Type Single Family Home
Sub Type Single Family Residence
Listing Status Sold
Purchase Type For Sale
Approx. Sqft 1400-1599
Square Footage 1,418 sqft
Price per Sqft $208
Subdivision Brentwood
MLS Listing ID SPN340473
Sold Date 09/25/26
Style Craftsman,Ranch
Bedrooms 3
Full Baths 2
HOA Y/N No
Year Built 1978
Annual Tax Amount $1,111
Tax Year 2025
Lot Size 0.390 Acres
Acres 0.39
Property Sub-Type Single Family Residence
Property Description
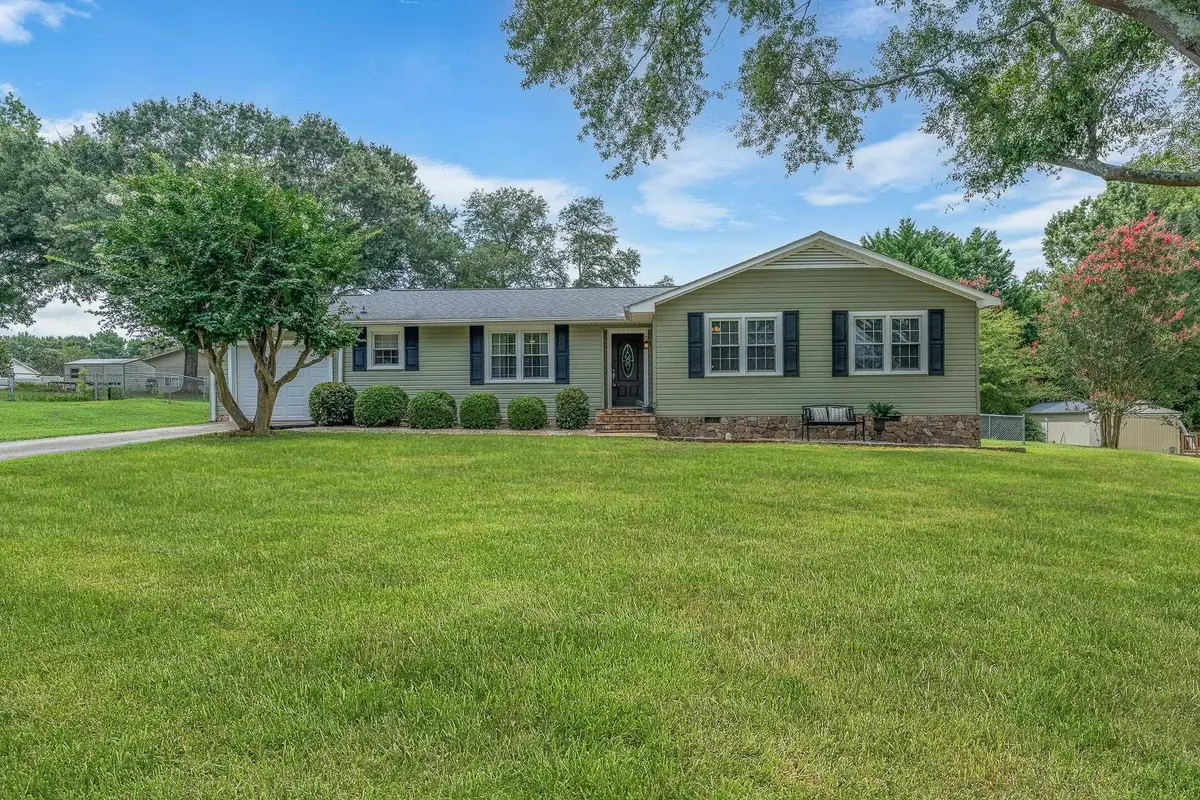
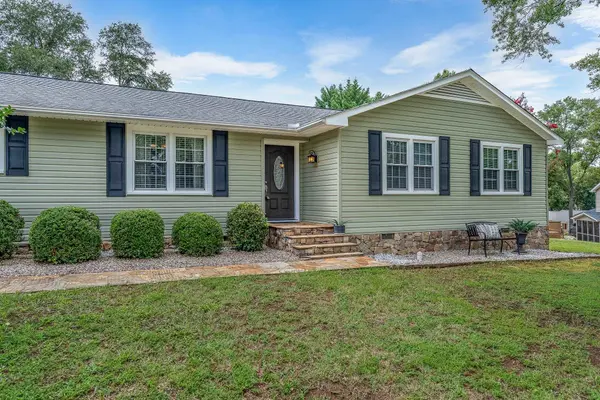
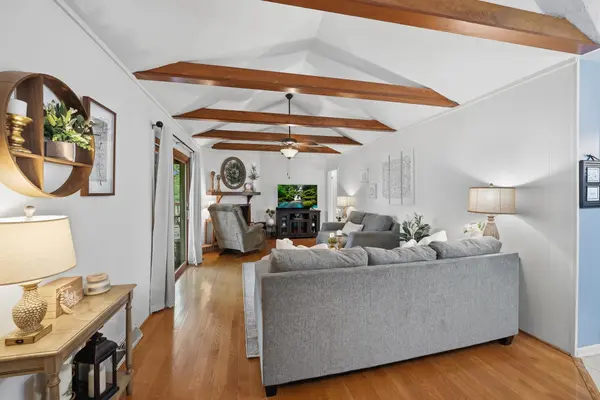
If a big yard, no HOA, a workshop with power, and a home with character are on your list, you're going to love this one. Sitting on a fenced .39-acre lot with mature trees, 104 Menlo Drive is a one level, 3 bedroom home with a little over 1,400 square feet... but honestly, it's the spaces you don't always find that make this one feel like home. The living room is full of character with hardwood floors, a fireplace, vaulted ceiling, and exposed wood beams with the sliding doors that open right onto a huge screened porch. From there, step onto the back deck and into a backyard with plenty of room to play, garden, entertain, or just enjoy having some space between you and your neighbors. And tucked out back is a detached workshop with power — perfect for projects, hobbies, storage, or finally having a place for all the stuff that takes over the garage. Inside, you'll also find a separate dining room, eat-in kitchen area, and all three bedrooms on the same level. There's an attached one-car garage where the laundry is currently located, but if garage laundry isn't your thing, there are hookups inside too. It has the charm, trees, yard, and personality that take years to get.
Location
State SC
County Greenville
Rooms
Basement None
Interior
Interior Features Ceiling Fan(s), Cable Available, Cathedral Ceiling(s), Ceilings-Some 9 Ft +, Attic Stairs Pulldown, Walk-In Closet(s), Solid Surface Counters
Flooring Carpet, Ceramic Tile, Wood
Fireplace N
Appliance Dishwasher, Refrigerator
Laundry 1st Floor, Laundry Closet, Electric Dryer Hookup, In Garage, Washer Hookup
Exterior
Parking Features Attached, Driveway, Workshop in Garage
Garage Spaces 1.0
Community Features None
Roof Type Architectural
Building
Building Age 31-50
Lot Description Fenced Yard, Level, Some Trees, Underground Utilities
Story One
Sewer Public Sewer
Water Public
Structure Type Vinyl Siding
Schools
Elementary Schools 10-Plain Elem
Middle Schools 10-Bryson
High Schools 10-Hillcrest
School District 10 (Greenville)
Others
HOA Fee Include None
Read Less
Want to know what your home might be worth? Contact us for a FREE valuation!

Our team is ready to help you sell your home for the highest possible price ASAP