



$799,900
$799,900
For more information regarding the value of a property, please contact us for a free consultation.
354 S Monterey DR Moore, SC 29369
4 Beds
4.5 Baths
3,410 SqFt
Key Details
Sold Price $799,900
Property Type Single Family Home
Sub Type Single Family Residence
Listing Status Sold
Purchase Type For Sale
Approx. Sqft 3400-3599
Square Footage 3,410 sqft
Price per Sqft $234
Subdivision River Mist
MLS Listing ID SPN337170
Sold Date 09/25/26
Style Craftsman,Traditional
Bedrooms 4
Full Baths 4
Half Baths 1
HOA Fees $22/ann
HOA Y/N Yes
Year Built 2026
Annual Tax Amount $7,502
Tax Year 2025
Lot Size 0.600 Acres
Acres 0.6
Lot Dimensions 138X160X194X135
Property Sub-Type Single Family Residence
Property Description
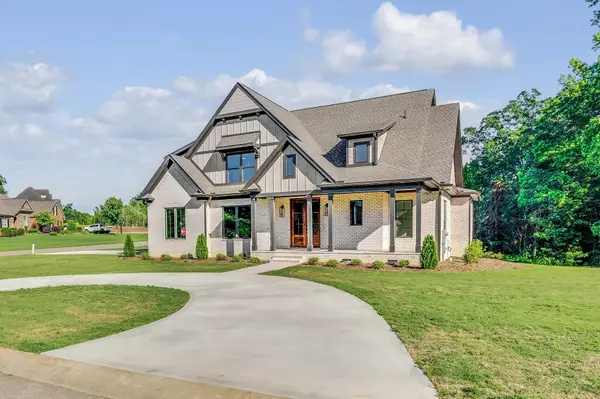
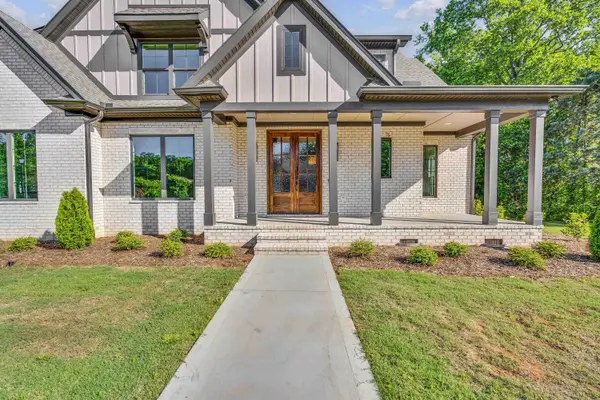
New construction in the desirable River Mist subdivision! Conveniently located near I-26 and I-85 downtown Spartanburg, Greenville, shopping, dining, and several golf courses, this exceptional Craftsman-style home offers luxury, space, and thoughtful design throughout. Situated on a beautiful .60-acre corner lot, this 4 bedroom, 4.5 bath home features an open-concept floor plan with soaring two-story ceilings, luxury vinyl plank flooring, abundant natural light, and a striking stacked stone gas fireplace. The chef's kitchen is designed to impress with a large island, custom cabinetry, walk-in pantry, and professional-grade 6-burner gas range. The main-level guest suite with private bath is ideal for guests or multi-generational living. The spacious owner's suite offers vaulted ceilings and a spa-inspired bath with freestanding tub, walk-in shower, and custom closet. Upstairs features two additional bedrooms, two full baths, and an oversized 24x20 flex room perfect for a media room, office, or playroom. Enjoy outdoor living on the partially covered deck with TV hookup, plus a full yard irrigation system for added convenience.
Location
State SC
County Spartanburg
Rooms
Basement None
Primary Bedroom Level 2
Main Level Bedrooms 2
Interior
Interior Features Ceiling Fan(s), Cable Available, Cathedral Ceiling(s), Ceilings-Some 9 Ft +, Tray Ceiling(s), Fireplace, Walk-In Closet(s), Soaking Tub, Ceiling - Smooth, Solid Surface Counters, Entrance Foyer, Utility Sink, Open Floorplan, Split Bedroom Plan, Walk-In Pantry
Heating Heat Pump, Multi-Units
Cooling Heat Pump, Multi Units
Flooring Ceramic Tile, Luxury Vinyl
Fireplaces Number 1
Fireplace Y
Appliance Dishwasher, Disposal, Electric Oven, Gas Range, Free-Standing Range
Laundry 1st Floor, Electric Dryer Hookup, Sink, Walk-In, Washer Hookup
Exterior
Exterior Feature Sprinkler System
Parking Features Attached, 2 Car Attached, Garage Door Opener, Driveway, Garage, Keypad Entry, Garage Faces Side
Garage Spaces 2.0
Community Features Street Lights
Roof Type Architectural
Building
Building Age New/Never Occupied
Lot Description Corner Lot, Level, Some Trees, Underground Utilities
Story Two
Sewer Septic Tank
Water Public
Structure Type Brick Veneer,Hardboard Siding
Schools
Elementary Schools 6-Anderson Mill
Middle Schools 6-Gable Middle
High Schools 6-Dorman High
School District 6 Sptbg Co
Others
HOA Fee Include Street Lights
Read Less
Want to know what your home might be worth? Contact us for a FREE valuation!

Our team is ready to help you sell your home for the highest possible price ASAP