


$240,000
$235,000
2.1%For more information regarding the value of a property, please contact us for a free consultation.
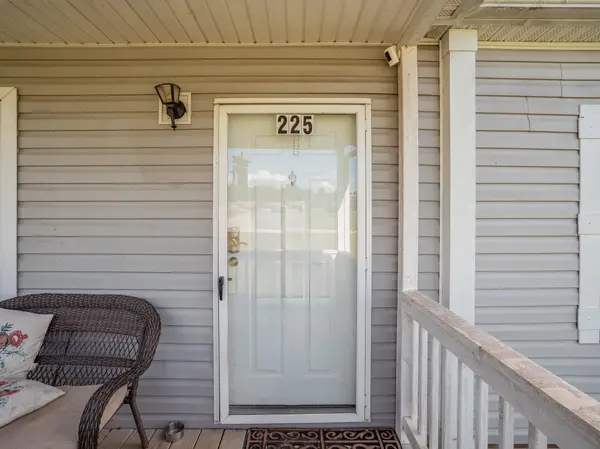
225 Cannon Ball RUN Campobello, SC 29322
4 Beds
2 Baths
2,128 SqFt
Key Details
Sold Price $240,000
Property Type Mobile Home
Sub Type Mobile Home
Listing Status Sold
Purchase Type For Sale
Approx. Sqft 2000-2199
Square Footage 2,128 sqft
Price per Sqft $112
Subdivision Mountain View
MLS Listing ID SPN328242
Sold Date 09/24/26
Bedrooms 4
Full Baths 2
HOA Y/N No
Year Built 2017
Annual Tax Amount $5,610
Tax Year 2024
Lot Size 0.590 Acres
Acres 0.59
Property Sub-Type Mobile Home
Property Description
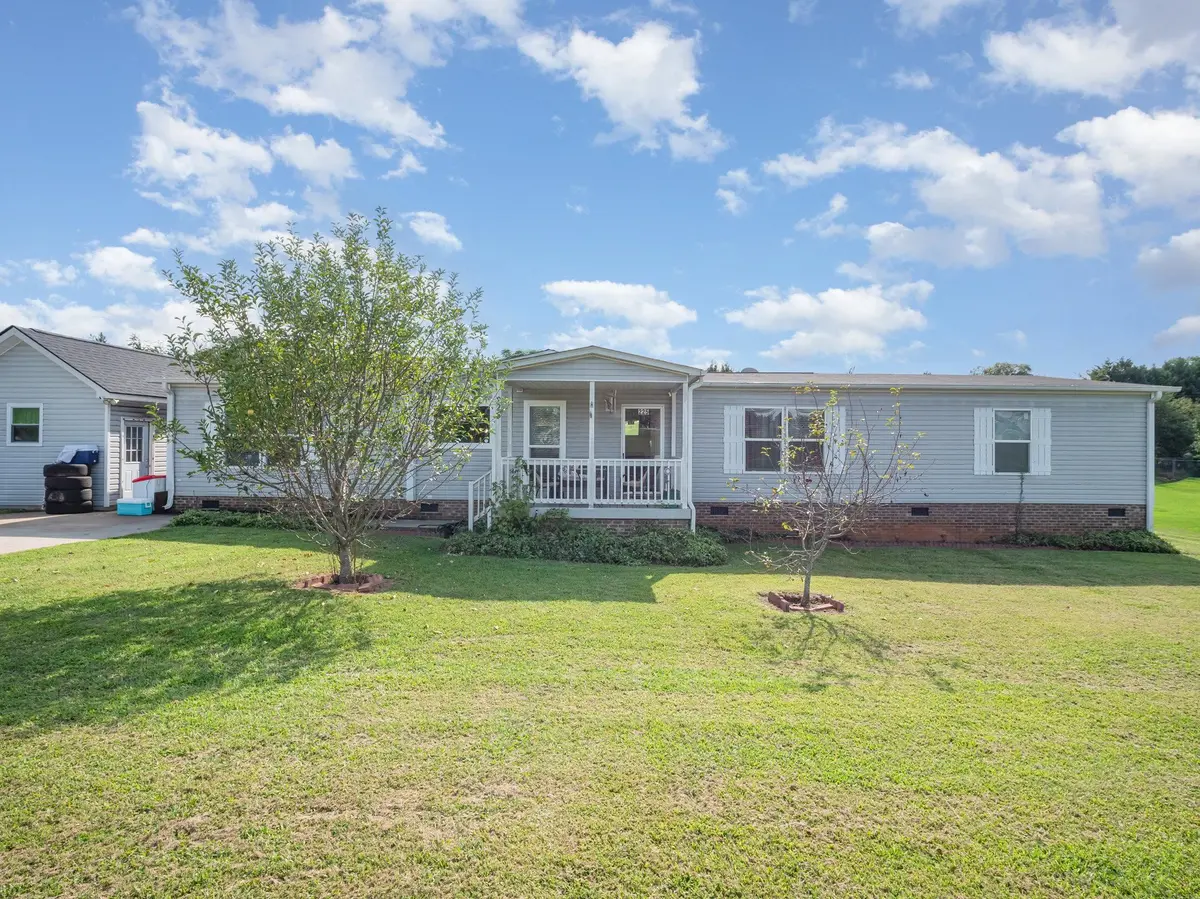
Welcome to 225 Cannon Ball Run, Campobello, SC! Discover the perfect blend of comfort, space, and tranquility in this charming 4-bedroom, 2-bath home nestled on a generous .59-acre lot. Located just far enough from the city to enjoy peace and privacy, yet close enough to take advantage of local shops, dining, and schools—this property offers the best of both worlds. Key Features: Spacious Open Floor Plan: Ideal for entertaining or relaxing with family, the seamless flow between living, dining, and kitchen areas creates a warm and inviting atmosphere. Four Bedrooms & Two Full Baths split floor plan with primary suite off the kitchen/den: Plenty of room for everyone, with flexibility for a home office, guest room, or hobby space. Above-Ground Pool with deck: Beat the summer heat and enjoy backyard fun in your own private pool. Storage Building: Keep tools, toys, and seasonal items organized and out of sight. Separate Building set up for food prep with electricity and sink. Paved Concrete Driveway: Durable, clean, and ready for multiple vehicles. Expansive Outdoor Space: With over half an acre, there's room to garden, play, or simply unwind under the Carolina sky. ?? Whether you're seeking a peaceful retreat or a place to grow and thrive, 225 Cannon Ball Run delivers. Come experience country living with modern convenience—your next chapter starts here.
Location
State SC
County Spartanburg
Rooms
Basement None
Primary Bedroom Level 4
Main Level Bedrooms 4
Interior
Interior Features Walk-In Closet(s), Ceiling - Blown, Split Bedroom Plan
Heating Forced Air
Cooling Central Air
Flooring Carpet, Vinyl
Fireplace Y
Laundry 1st Floor, Walk-In, Washer Hookup
Exterior
Parking Features Driveway
Pool Above Ground
Community Features None
Roof Type Composition
Building
Building Age 6-10
Lot Description Fenced Yard, Level
Story One
Sewer Septic Tank
Structure Type Vinyl Siding
Schools
Elementary Schools 1-Holly Springs
Middle Schools 1-T. E. Mabry Jr High
High Schools 1-Chapman High
School District 1 Sptbg Co
Others
HOA Fee Include None
Read Less
Want to know what your home might be worth? Contact us for a FREE valuation!

Our team is ready to help you sell your home for the highest possible price ASAP