
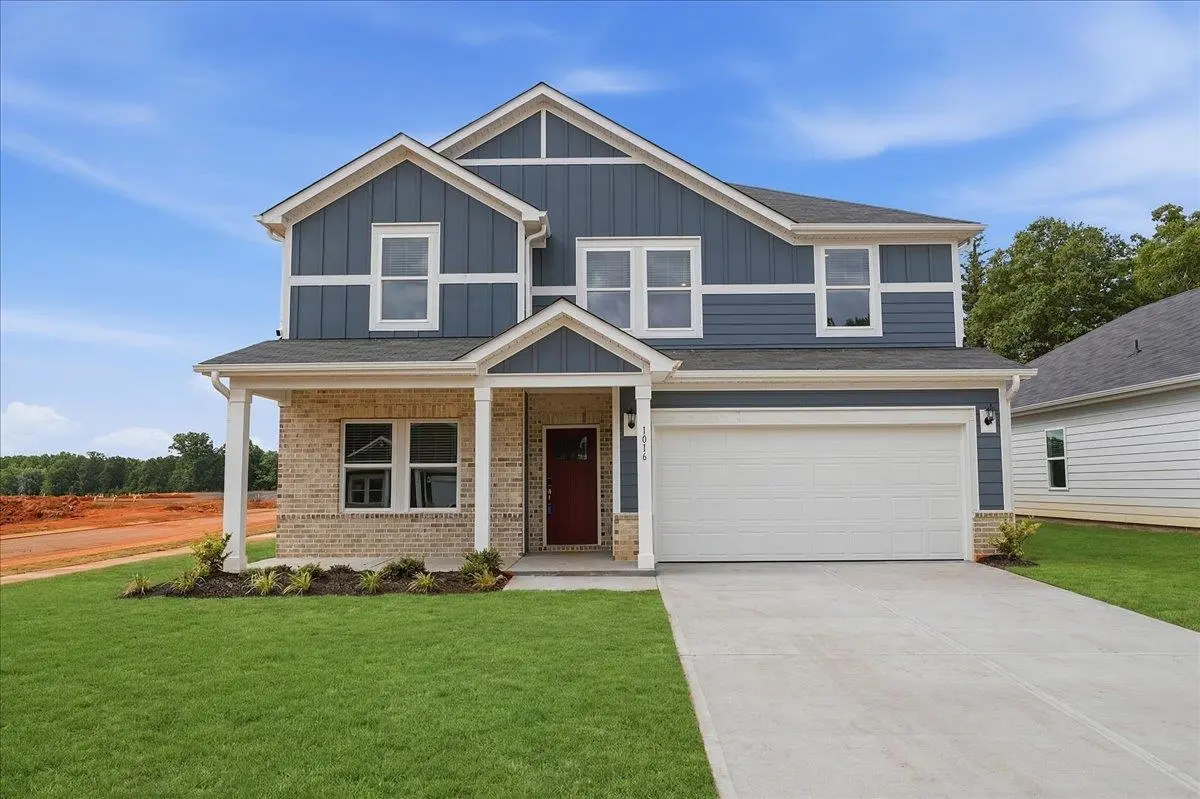
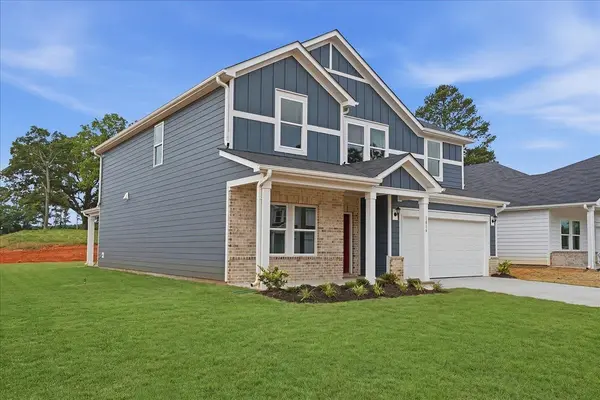


$359,900
$359,900
For more information regarding the value of a property, please contact us for a free consultation.
1016 Southwell DR Anderson, SC 29626
5 Beds
3 Baths
2,674 SqFt
Key Details
Sold Price $359,900
Property Type Single Family Home
Sub Type Single Family Residence
Listing Status Sold
Purchase Type For Sale
Approx. Sqft 2600-2799
Square Footage 2,674 sqft
Price per Sqft $134
Subdivision Southwell Commons
MLS Listing ID SPN337836
Sold Date 09/22/26
Style Craftsman
Bedrooms 5
Full Baths 3
HOA Fees $700
HOA Y/N Yes
Year Built 2026
Annual Tax Amount $1
Tax Year 2025
Lot Size 6,969 Sqft
Acres 0.16
Lot Dimensions 135x52
Property Sub-Type Single Family Residence
Property Description
Brand New Community – Energy-efficient home available NOW! in Southwell Commons, Anderson. The Chatham floor plan offers a charming back patio perfect for morning coffee and a flexible main level with versatile spaces to fit your lifestyle. Inside, the open design provides comfort for both everyday living and entertaining. The impressive primary suite features dual sinks and a spacious walk-in closet for added convenience. Residents will enjoy amenities including a pool, pickleball courts, central park, and firepit area, creating inviting spaces to relax and connect. Conveniently located just minutes from downtown Anderson with easy access to Greenville, Southwell Commons offers thoughtfully designed ranch and two-story homes from the $300s, all built with energy-efficient features that help lower utility costs while providing lasting comfort and peace of mind.
Location
State SC
County Anderson
Zoning RES
Interior
Interior Features Attic Stairs Pulldown, Fireplace(s), Walk-In Closet(s), Ceiling - Smooth, Solid Surface Counters, Open Floorplan
Heating Heat Pump
Flooring Carpet, Ceramic Tile, Vinyl
Fireplace N
Appliance Dishwasher, Dryer, Microwave, Refrigerator, Washer
Exterior
Garage Spaces 2.0
Community Features Common Areas, Playground, Pool
Roof Type Composition
Building
Building Age Under Construction
Lot Description Level, Some Trees
Story Two
Sewer Public Sewer
Water Public
Structure Type Masonite
Schools
Elementary Schools Other
Middle Schools Other
High Schools Other
School District 8 (Outside Sptbg Co)
Others
HOA Fee Include Common Area,Pool
Read Less
Want to know what your home might be worth? Contact us for a FREE valuation!

Our team is ready to help you sell your home for the highest possible price ASAP