


$364,900
$354,900
2.8%For more information regarding the value of a property, please contact us for a free consultation.
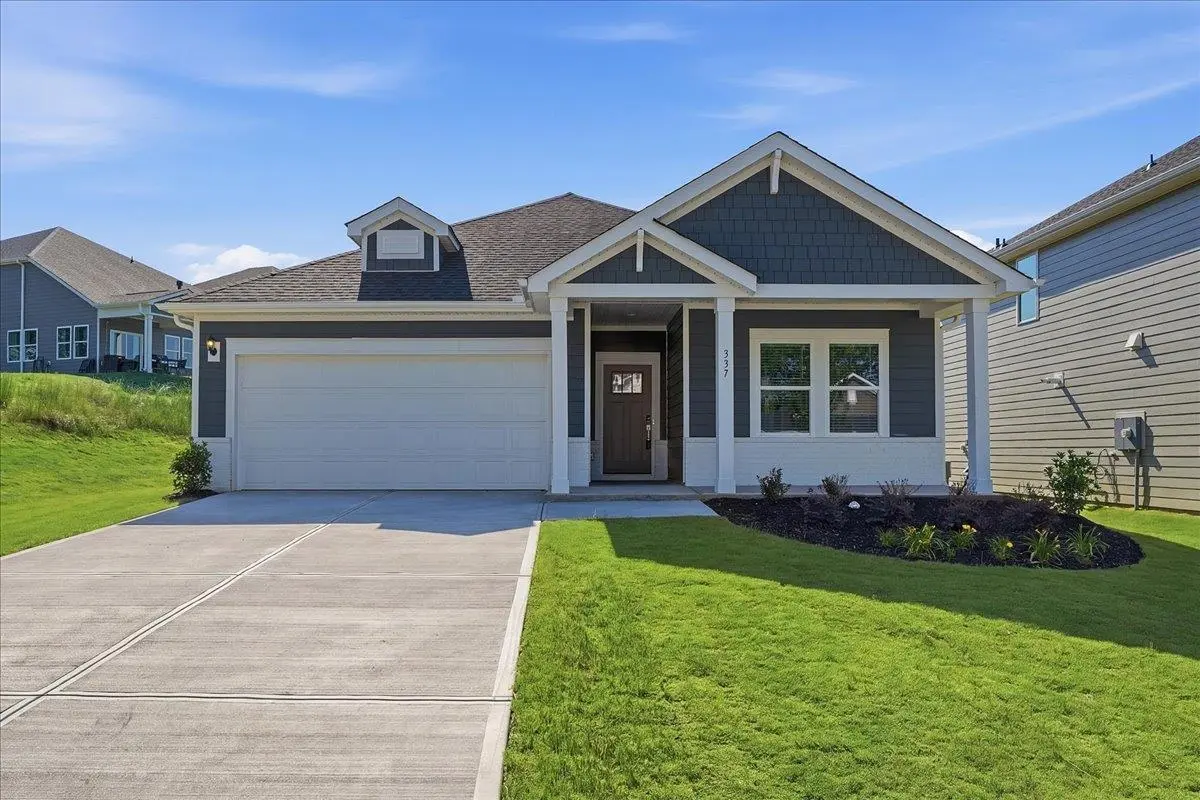
337 Allingham RD Piedmont, SC 29673
4 Beds
3 Baths
2,001 SqFt
Key Details
Sold Price $364,900
Property Type Single Family Home
Sub Type Single Family Residence
Listing Status Sold
Purchase Type For Sale
Approx. Sqft 2000-2199
Square Footage 2,001 sqft
Price per Sqft $182
Subdivision Riverwood Farm
MLS Listing ID SPN332049
Sold Date 09/14/26
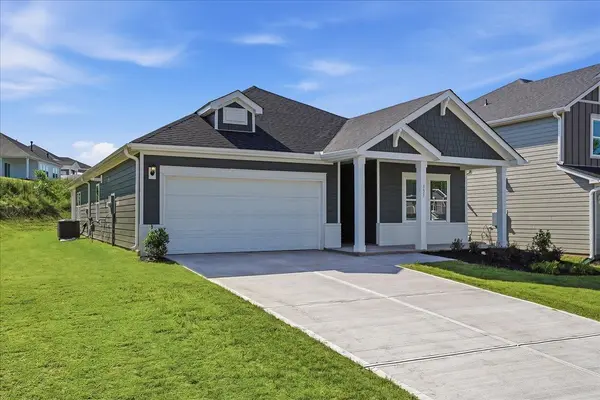
Style Craftsman
Bedrooms 4
Full Baths 3
HOA Fees $62/ann
HOA Y/N Yes
Year Built 2026
Annual Tax Amount $1
Tax Year 2024
Lot Size 8,712 Sqft
Acres 0.2
Lot Dimensions 135x52
Property Sub-Type Single Family Residence
Property Description
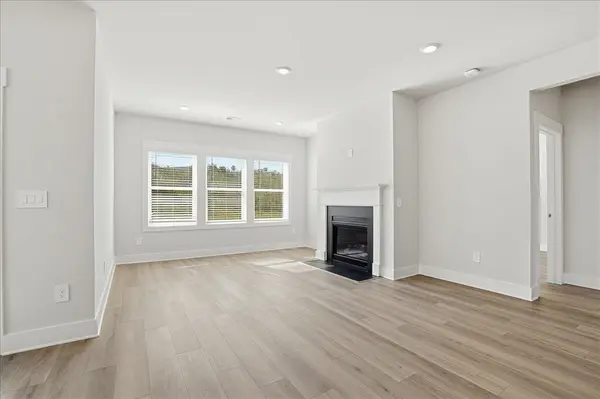
Brand new, energy-efficient home available by Jan 2026! Entertain with ease in the Gibson's bright, open-concept living space. A secondary bath with dual sinks serves both secondary bedrooms, while the private primary suite boasts a walk-in shower and impressive closet. Now selling in Piedmont. Riverwood Farm offers energy-efficient homes with outdoor covered patios, open-concept great rooms, and luxurious primary suites. Nestled between Greenville and Anderson, this community offers quick commutes to shopping, dining, and entertainment. Homeowners will enjoy fantastic onsite amenities such as a pool and cabana, pickleball courts, a playground, and more. Join the interest list today. Each of our homes is built with innovative, energy-efficient features designed to help you enjoy more savings, better health, real comfort and peace of mind.
Location
State SC
County Anderson
Zoning RES
Interior
Interior Features Attic Stairs Pulldown, Walk-In Closet(s), Ceiling - Smooth, Open Floorplan
Heating Forced Air
Cooling Central Air
Flooring Ceramic Tile, Vinyl
Fireplace N
Appliance Dishwasher, Disposal, Dryer, Microwave, Gas Oven, Refrigerator, Washer
Exterior
Garage Spaces 2.0
Community Features Playground, Pool
Roof Type Architectural
Building
Building Age Under Construction
Lot Description Level
Story One
Sewer Public Sewer
Water Public
Structure Type HardiPlank Type
Schools
Elementary Schools Other
Middle Schools 8-Wren Middle
High Schools 8-Wren High
School District 8 (Outside Sptbg Co)
Read Less
Want to know what your home might be worth? Contact us for a FREE valuation!

Our team is ready to help you sell your home for the highest possible price ASAP