
$310,000
$297,000
4.4%For more information regarding the value of a property, please contact us for a free consultation.
115 Cotswold AVE Moore, SC 29369
3 Beds
2 Baths
1,650 SqFt
Key Details
Sold Price $310,000
Property Type Single Family Home
Sub Type Single Family Residence
Listing Status Sold
Purchase Type For Sale
Approx. Sqft 1600-1799
Square Footage 1,650 sqft
Price per Sqft $187
Subdivision Salem Ests
MLS Listing ID SPN337627
Sold Date 09/04/26
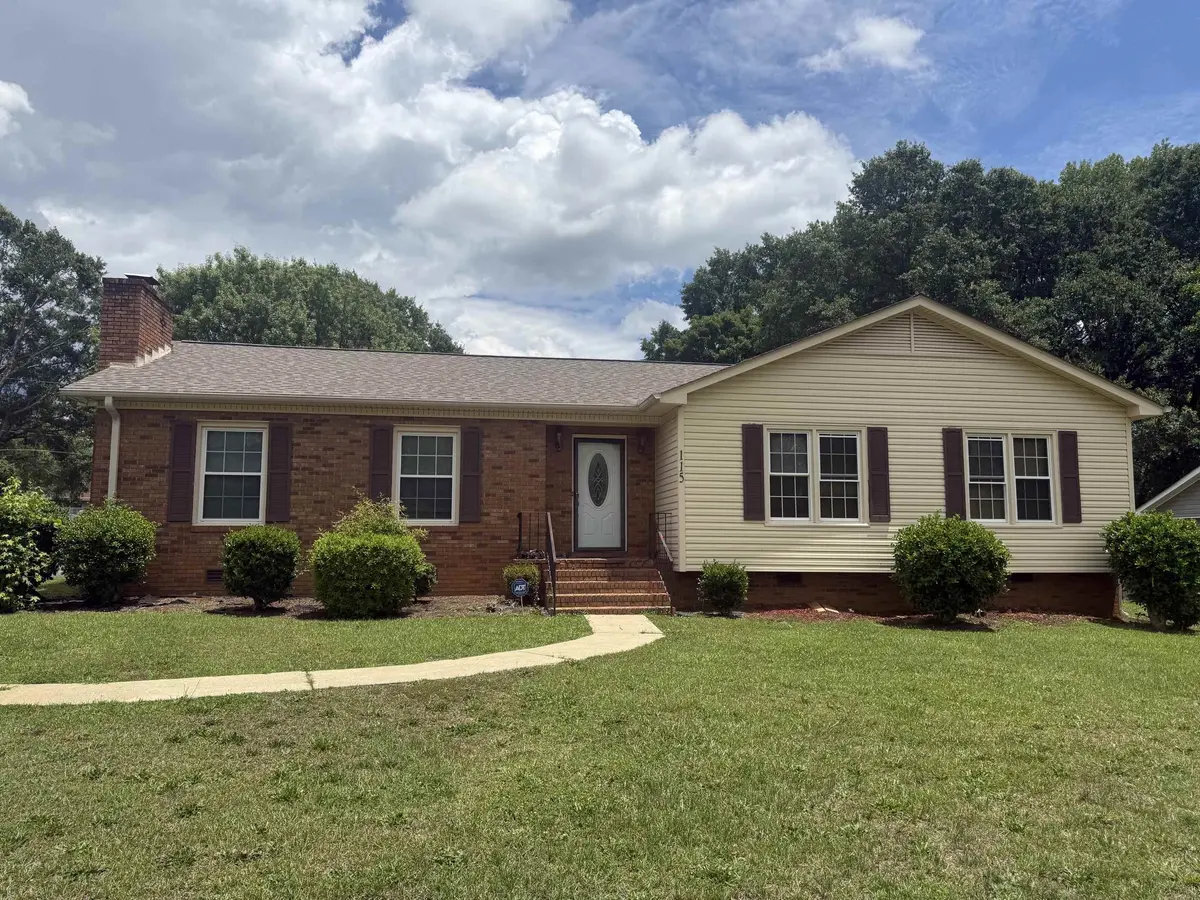
Style Ranch,Traditional
Bedrooms 3
Full Baths 2
HOA Y/N No
Year Built 1979
Annual Tax Amount $5,100
Tax Year 2025
Lot Size 0.510 Acres
Acres 0.51
Property Sub-Type Single Family Residence
Property Description
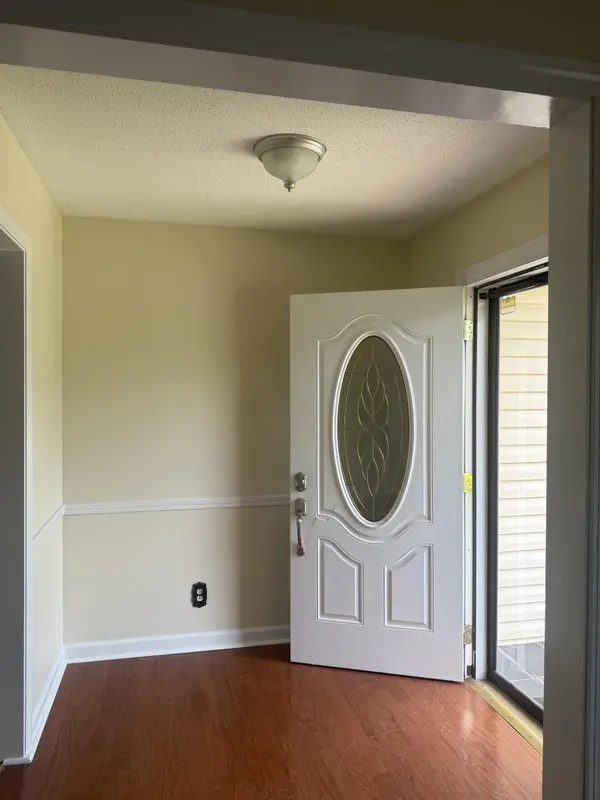
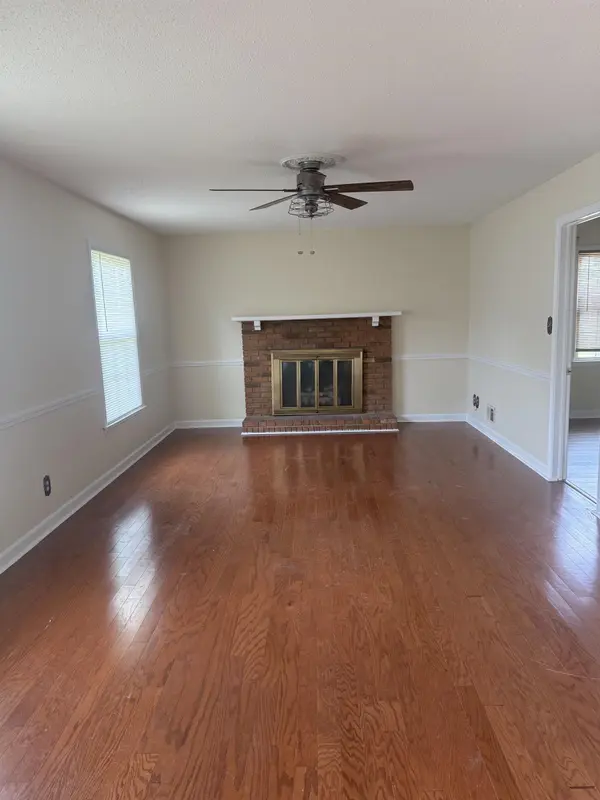
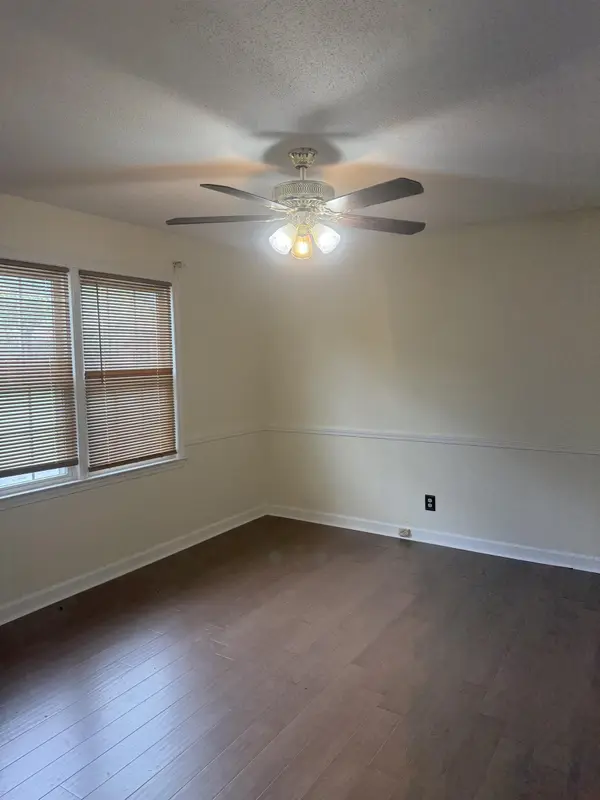
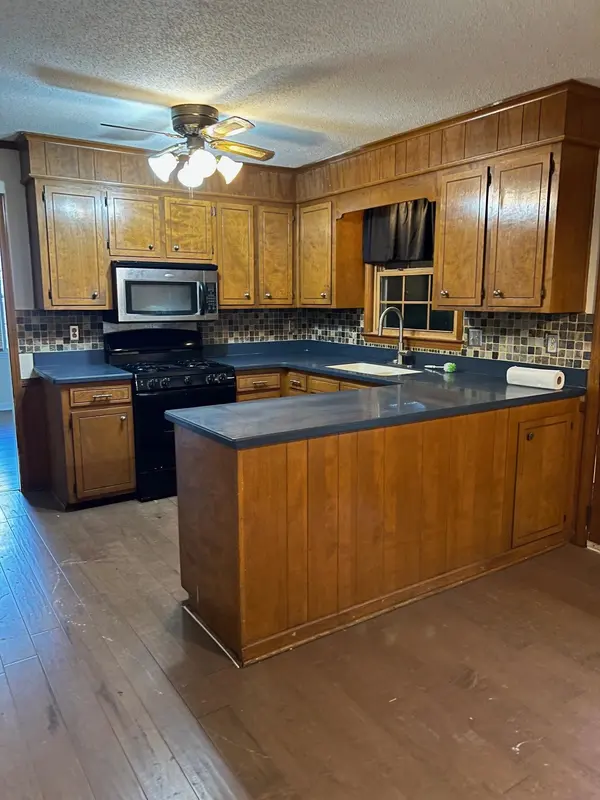
Welcome to Salem Estates in highly desired District 6! This freshly painted ranch-style home features 3 bedrooms and 2 full baths, all conveniently located on one level. Numerous updates include a roof installed approximately 2021, HVAC replaced approximately 4 months ago, and windows approximately 10 years old. The home also includes a termite bond for added peace of mind. Enjoy the spacious backyard - perfect for entertaining or relaxing around the pool. Conveniently located near shopping, dining, schools, and everyday amenities - Location! Location! Location!
Location
State SC
County Spartanburg
Rooms
Basement None
Primary Bedroom Level 3
Main Level Bedrooms 3
Interior
Interior Features Ceiling Fan(s), Ceilings-Some 9 Ft +, Attic Stairs Pulldown, Fireplace, Ceiling - Blown, Solid Surface Counters, Pantry
Heating Forced Air, Heat Pump
Cooling Central Air
Flooring Laminate, Vinyl
Fireplaces Number 1
Fireplace Y
Appliance Electric Cooktop, Cooktop, Dishwasher, Disposal, Microwave, Electric Oven, Self Cleaning Oven
Laundry 1st Floor
Exterior
Exterior Feature Aluminum/Vinyl Trim
Parking Features Attached, Garage Door Opener, Keypad Entry, Garage Faces Side, Yard Door
Garage Spaces 2.0
Pool In Ground
Community Features None
Roof Type Architectural
Building
Building Age 31-50
Lot Description Level, Some Trees
Story One
Sewer Public Sewer
Water Available
Structure Type Brick Veneer,Vinyl Siding
Schools
Elementary Schools 6-Roebuck Pr
Middle Schools 6-Gable Middle
High Schools 6-Dorman High
School District 6 Sptbg Co
Others
HOA Fee Include None
Read Less
Want to know what your home might be worth? Contact us for a FREE valuation!

Our team is ready to help you sell your home for the highest possible price ASAP