


$405,000
$415,000
2.4%For more information regarding the value of a property, please contact us for a free consultation.
309 Valhalla LN Simpsonville, SC 29681
4 Beds
2.5 Baths
2,042 SqFt
Key Details
Sold Price $405,000
Property Type Single Family Home
Sub Type Single Family Residence
Listing Status Sold
Purchase Type For Sale
Approx. Sqft 2000-2199
Square Footage 2,042 sqft
Price per Sqft $198
Subdivision Sparrows Point
MLS Listing ID SPN334570
Sold Date 06/29/26
Style Traditional
Bedrooms 4
Full Baths 2
Half Baths 1
HOA Y/N Yes
Year Built 2000
Annual Tax Amount $4,311
Tax Year 2025
Lot Size 0.300 Acres
Acres 0.3
Property Sub-Type Single Family Residence
Property Description
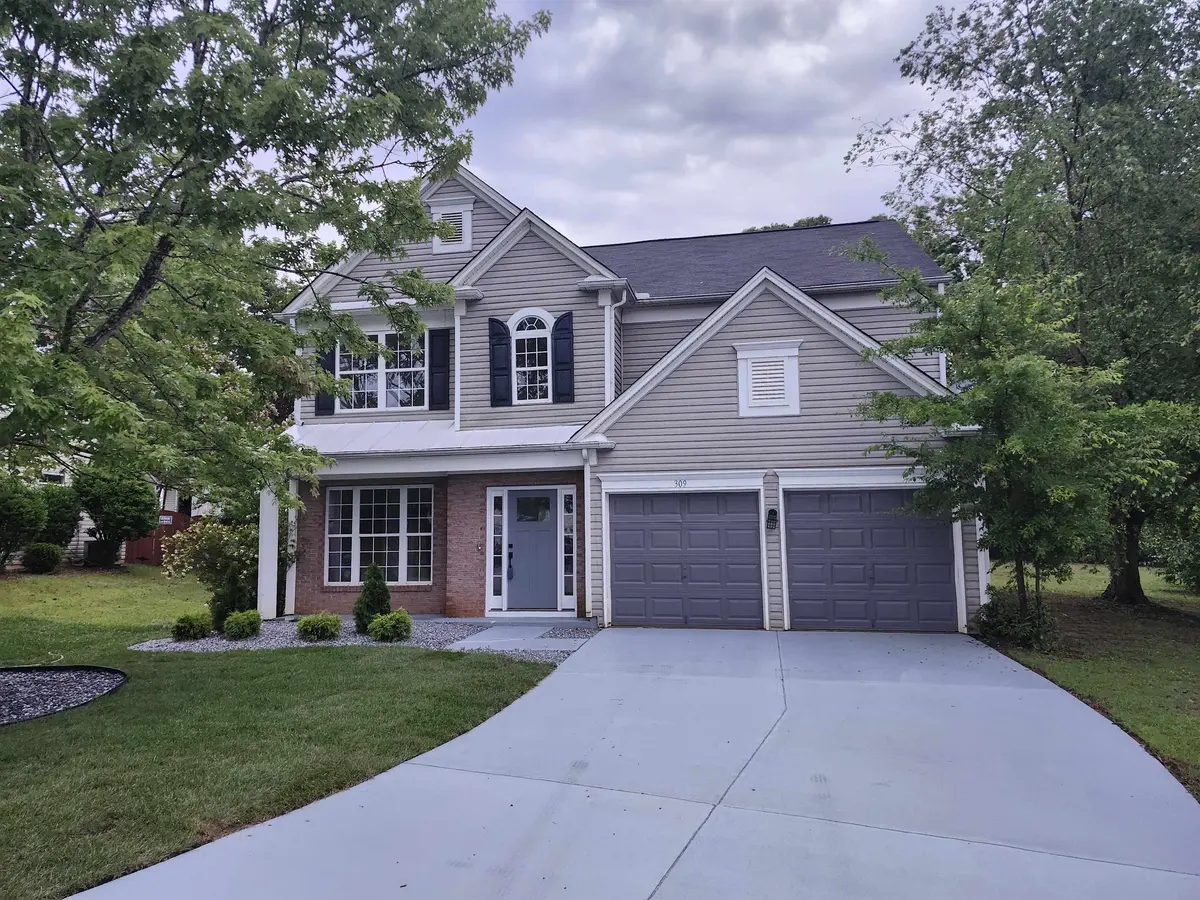
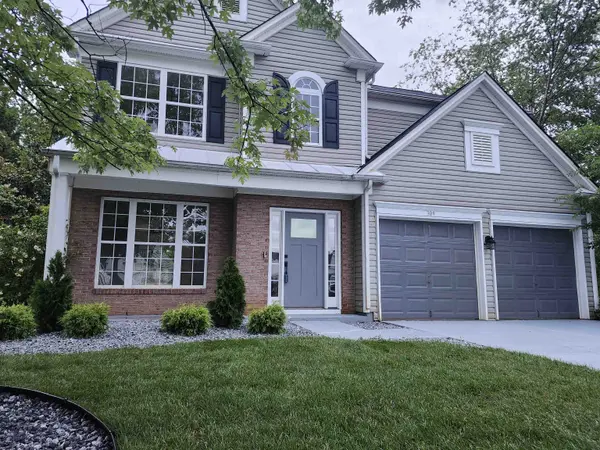
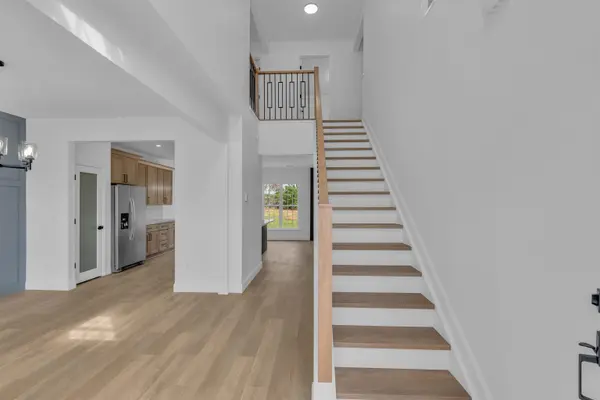
Rare opportunity!! To help make this home yours even faster, the seller is now offering assistance towards the closing costs, creating an amazing opportunity for buyers ready to act! Welcome to 309 Valhalla Lane, an exceptional home nestled in the highly sought-after Five Forks area of Simpsonville. This fully renovated 4-bedroom, 3-bathroom home offers a thoughtfully designed living space that blends modern style with everyday comfort. Ideally located just minutes from shopping, dining, and daily conveniences, this home provides the perfect balance of peaceful living and accessibility. Inside, you'll find an inviting dining area alongside a beautifully renovated kitchen designed with both functionality and style in mind. The kitchen features modern finishes and comes complete with included appliances. Each of the three bathrooms has been tastefully updated, offering a clean and contemporary feel throughout the home. Additional features include custom-built closets, newly installed flooring throughout the home, and an abundance of natural light that enhances the warmth and openness of the living spaces. Step outside to a large backyard that offers the perfect setting for entertaining or simply enjoying the outdoors. With its extensive updates, modern features, and prime location in the desirable Five Forks community, this home presents an outstanding opportunity to enjoy comfortable and convenient Upstate living.
Location
State SC
County Greenville
Rooms
Basement None
Primary Bedroom Level 1
Main Level Bedrooms 1
Interior
Interior Features Ceilings-Some 9 Ft +, Attic Stairs Pulldown, Fireplace, Walk-In Closet(s), Soaking Tub, Ceiling - Smooth, Entrance Foyer, Pantry
Heating Forced Air
Cooling Central Air, Multi Units
Flooring Luxury Vinyl
Fireplaces Number 1
Fireplace Y
Appliance Electric Cooktop, Cooktop, Dishwasher, Disposal, Microwave, Electric Oven, Free-Standing Range, Refrigerator
Laundry 2nd Floor, Electric Dryer Hookup, Walk-In
Exterior
Parking Features Attached, Driveway, Garage
Garage Spaces 2.0
Community Features Clubhouse, Tennis Court(s), Street Lights
Roof Type Composition
Building
Building Age 21-30
Lot Description Cul-De-Sac, Level, Sidewalk, Some Trees
Story Two
Sewer Public Sewer
Water Public
Structure Type Brick Veneer,Vinyl Siding
Schools
Elementary Schools 9-Bells Crossing
Middle Schools 10-Mauldin Middle
High Schools 10-Mauldin
School District 10 (Greenville)
Others
HOA Fee Include Pool,Street Lights
Read Less
Want to know what your home might be worth? Contact us for a FREE valuation!

Our team is ready to help you sell your home for the highest possible price ASAP