
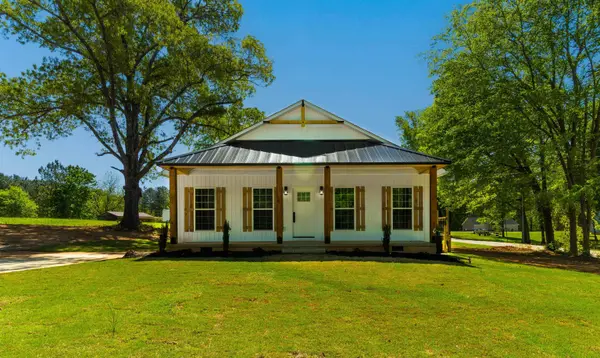
$239,900
$239,900
For more information regarding the value of a property, please contact us for a free consultation.
103 Gibert ST Union, SC 29379
3 Beds
2 Baths
1,680 SqFt
Key Details
Sold Price $239,900
Property Type Single Family Home
Sub Type Single Family Residence
Listing Status Sold
Purchase Type For Sale
Approx. Sqft 1600-1799
Square Footage 1,680 sqft
Price per Sqft $142
MLS Listing ID SPN299630
Sold Date 08/17/23
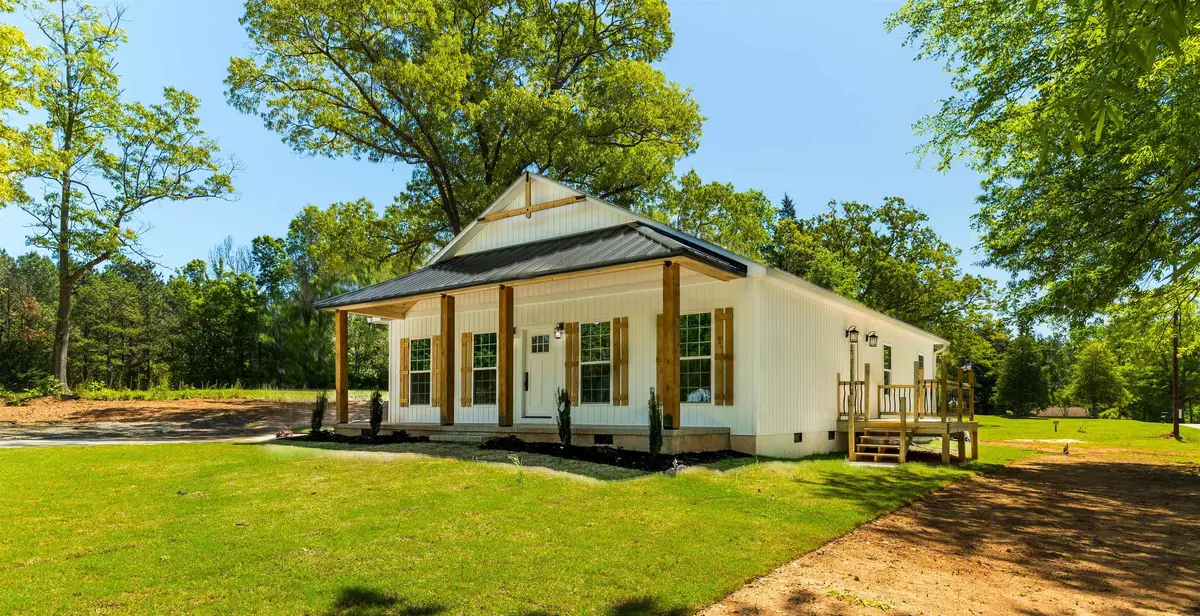
Style Craftsman
Bedrooms 3
Full Baths 2
HOA Y/N No
Year Built 2023
Annual Tax Amount $128
Tax Year 2021
Lot Size 0.470 Acres
Acres 0.47
Lot Dimensions 173x122x175x120
Property Sub-Type Single Family Residence
Property Description
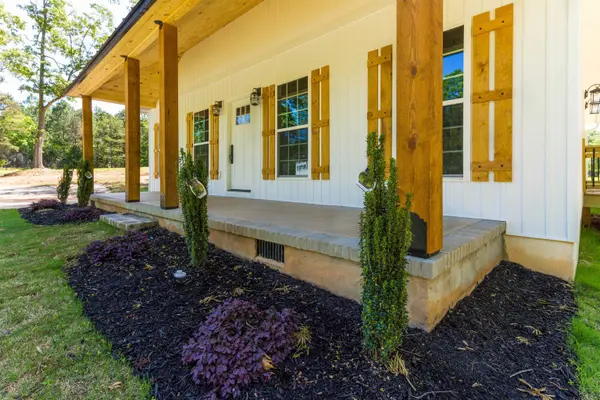
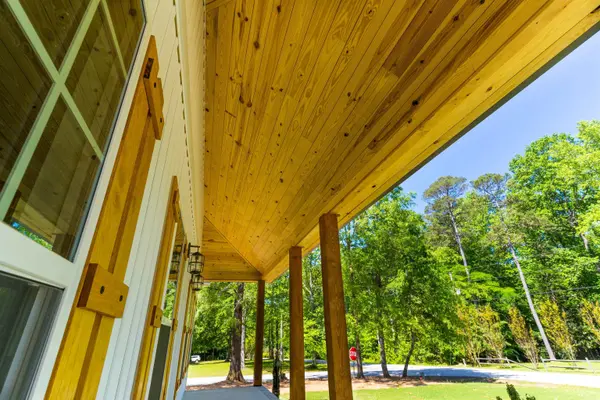
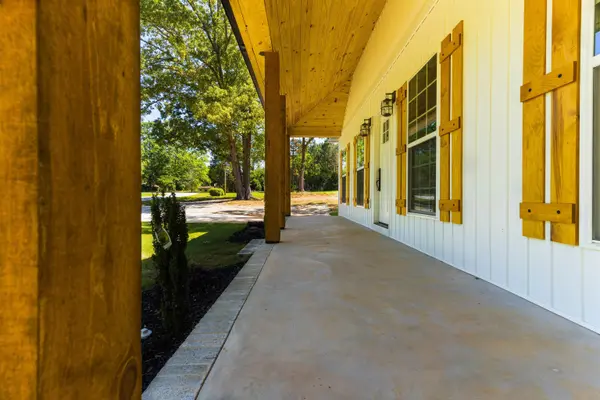
Price reduction!! Your new home awaits you! Ever wanted a new, custom built, beautifully designed home WITH yard space? Back on the market due to no fault of the seller, this home has been inspected, appraised and all construction is 100% complete. Move right in! Located in the well established community of Kenwood, this new home has a lot to offer. With 3 bedrooms, 2 bathrooms, a spacious open concept with lots of room for entertaining, laundry room/mud room with a separate entrance, granite countertops, beautiful LVP and LVT flooring, brand new fixtures and stainless steel appliances, and many more awesome features, you are guaranteed to fall in love with this home quickly. The owners suite is carpeted with a walk in closet and a beautiful tiled shower. The additional 2 bedrooms are also carpeted with generous closet space. On the exterior of the home, you will adore the charming cedar plank shutters and columns, spacious porches, new sod, a nice paved driveway. Schedule your showing today before this hidden gem is gone.
Location
State SC
County Union
Rooms
Basement None
Interior
Interior Features Ceiling - Smooth, Solid Surface Counters, Open Floorplan
Heating Heat Pump
Cooling Central Air
Flooring Carpet, Ceramic Tile, Luxury Vinyl
Fireplace N
Appliance Refrigerator, Electric Oven, Microwave
Laundry 1st Floor, Laundry Closet, Electric Dryer Hookup
Exterior
Roof Type Architectural
Building
Building Age New/Never Lived In
Lot Description Corner Lot
Story One
Sewer Public Sewer
Water Public
Structure Type Vinyl Siding
Schools
Elementary Schools 8-Monarch Elementary
Middle Schools 8-Sims Middle School
High Schools 8-Union Comprehensive Hs
School District 8 (Outside Co)
Read Less
Want to know what your home might be worth? Contact us for a FREE valuation!

Our team is ready to help you sell your home for the highest possible price ASAP