
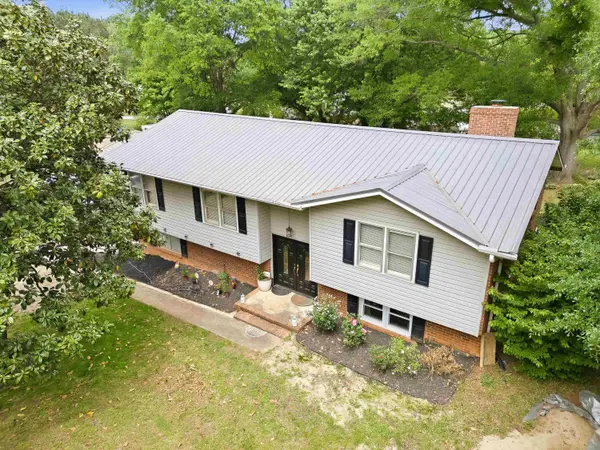
116 Winston WAY , Easley, SC 29640
$ 299,000
Bed Rooms
4
Bath Rooms
2.5
SqFt
2,438
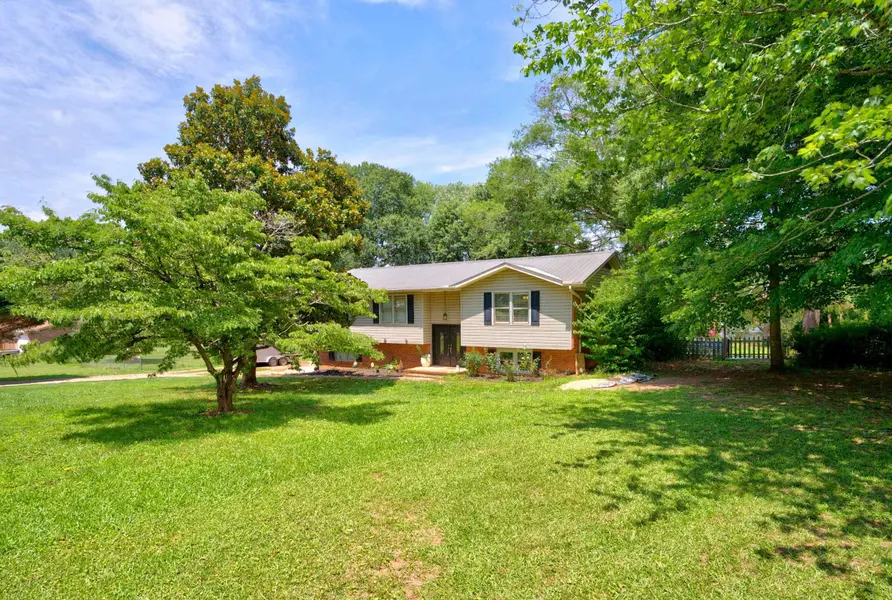
Highlight
Year Built
1973
ON MARKET
54
Property Type
Single Family Home
Price per Sqft
$122
Car Garage
2.0
Property Details
Key Details
Sub Type
Single Family Residence
Listing Status
Pending
Purchase Type
For Sale
Approx. Sqft
2400-2599
Square Footage
2,438 sqft
MLS Listing ID
SPN340220
Style
Raised Ranch,Split Level
Bedrooms
4
Full Baths
2
Half Baths
1
HOA Y/N
No
Annual Tax Amount
$530
Tax Year
2024
Lot Size
0.640 Acres
Acres
0.64
Property Sub-Type
Single Family Residence
Location
State
SC
County
Pickens
Rooms
Basement
Bathroom, Partially Finished, Full, Inside Entrance, Walk-Out Access
Interior
Interior Features
Ceiling Fan(s), Cable Available, Ceilings-Some 9 Ft +, Attic Stairs Pulldown, Fireplace, Walk-In Closet(s), Solid Surface Counters, Second Staircase, Open Floorplan, In-Law Floorplan
Heating
Baseboard, Forced Air, Gas Available
Cooling
Central Air, Heat Pump
Flooring
Ceramic Tile, Concrete, Hardwood, Laminate, Luxury Vinyl
Fireplaces Number
1
Fireplace
Y
Appliance
Electric Cooktop, Dishwasher, Microwave, Convection Oven, Electric Oven, Self Cleaning Oven, Electric Range, Range - Smooth Top, Range
Laundry
In Basement, Electric Dryer Hookup, Gas Dryer Hookup, In Garage, Multiple Hookups, Stackable Accommodating, Washer Hookup
Exterior
Exterior Feature
Aluminum/Vinyl Trim, Windows - Tilt, R/V - Boat Parking
Parking Features
Assigned, Attached, Basement, Garage Door Opener, Driveway, Garage, Keypad Entry, Garage Faces Side, On Street
Pool
Windows - Tilt
Roof Type
Metal
Building
Building Age
50+
Lot Description
Fenced Yard, Level, See Remarks, Sidewalk, Some Trees
Story
One
Structure Type
Brick Veneer,Vinyl Siding,Wood Siding
Schools
Elementary Schools
Other
Middle Schools
Other
High Schools
Other
School District
8 (Outside Sptbg Co)
Listed by Marketsold Realty